Monday, May 23, 2011

Banding Together in Civil 3D 2012

As most of you know, the elevation analysis is very useful tool for showing high or low water ranges on a surface or even cut or fill areas for contractors as seen in the capture below. 


In the past, we were only allowed to divide elevation ranges by a specified number of intervals.  New to the 2012, you are now given two additional options.  The first option we will take a look at is range interval.  Range intervals allows us to divide the elevations values by a specified interval such as 5 in the capture below.  The option also allows for setting an elevation at the low end of the first range.

The second option that has been added range interval with datum.  This option allows for setting a datum elevation, with ranges going both up and down by a give interval.  In the capture below, I set the datum elevation to 3, with elevation increment range set to 5.


These new options in the elevation analysis will eliminate the need for manual adjustments between ranges.

Friday, May 13, 2011

Giving Parcel Lines a Width

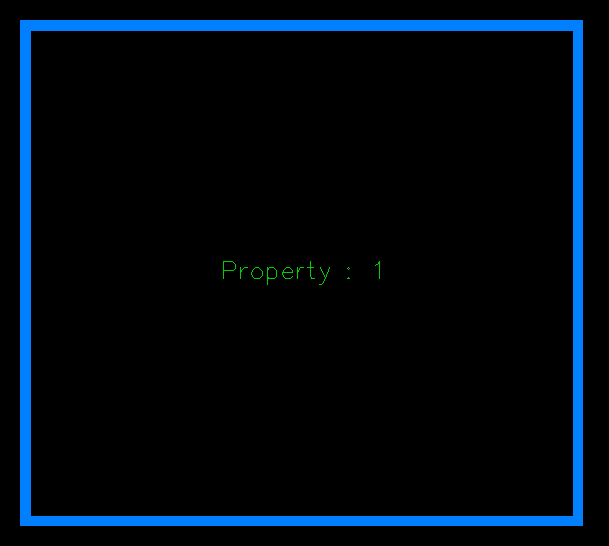
During a client visit this past week, an engineer explained that he used parcels to show drainage breakup areas on his siteplan.  He asked if there was an possible way to give the parcel lines a width similar to the options we would get with polylines.  He was looking to make the parcel lines standout from the rest of the data on the page.  Traditionally in parcels, the only way to make them stand out was to simply change the color to plot with a thicker lineweight.  After thinking about what options are available, I decided to look further at the settings in parcel styles. 


Looking a bit further at the design tab, you will notice the fill distance option as seen in the screen capture below.

I decided that since we can't give parcel lines a width, why don't we make a solid hatch and use the fill distance to replicate a line with a width.


Sometimes a different approach is required to get us to the solution.

Monday, May 9, 2011

Label Flexibility in Civil 3D 2012

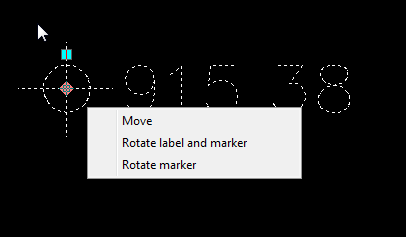
The idea of being able to rotate labels in Civil 3D has been a feature that we have been waiting a long time for.  In the past when we created a template, we would have labels set to different rotation angles.  Notice the screen capture below, we are now given options whether we want to rotate the label or label and marker. 


This option now allows us to accomplish in one label what many labels in the past would have done.


The other new feature that has been added to labels is the maximum width option in the style composer.
 

The maximum width allows us to get text wrapping in all of our labels, so instead of getting this.


You will now get that.  Again, flexibility in labels will allow us to have less labels in our template and more ability to control what those styles do.


Thursday, May 5, 2011

"Stylin" in Civil 3D 2012

Civil 3D 2012 has some new style features designed to improve the transfer of styles from one drawing to another.  If you look on the mange tab of the ribbon, you will see the following panel.

Upon selecting the Import option, you will then be asked what template you would like to acquire settings and styles from.  After selecting the appropriate template, the following box will be displayed.


If you select a given subheading such as surface styles, you will be give an option of what styles or setting you wish to bring in to your current drawing as seen below.


The purge styles option works similar to how the AutoCAD purge command works.  If a style is in use, we cannot purge it.  As seen in the capture below, the pop up box displays all styles that are currently not in use.  It is worth noting, that you will have to run this command more than once to ensure that you purge child styles as well.


The final feature that we will take a look at today that was added to the 2012 is the replace with option.  This option allows for the replacing a given style with another one on the fly.  


With the addition of these new added features, we will be allowed to manage our styles and setting more efficiently than in previous versions of the software. 

Friday, April 29, 2011

Express Yourself

Expressions are one of those tools in Civil 3D that are greatly underutilized.  I was asked recently by a BDM to help a client who was looking for a surface label that would shorten the labels to the left of the decimal place to only show 55.1 rather than 1155.1 as seen in the screen capture below.


After thinking long and hard about the issue, I decided to use the TRUNC expression to accomplish the task.  The TRUNC variable removes anything right of the decimal place.  In order to end up with a label that only displays the ones and tens value, I determined that I would need to divide the elevations by 100, and then truncat it so the resulting value would be the thousand and hundreds place, respectively.  I finally mutilple the resulting value by 100 to give the ones and tens place a value of zero.  I finally subtract the original surface value from the new to generate my label. 

  
The expression above essentially is 1155.1 - 1100.1 = 55.1

  
Here is the resulting label created from the expression.  Expressions allow us the ability to create labels that currently don't exist within the software.

Tuesday, April 26, 2011

Whats New in AutoCAD 2012

While there are many new features in AutoCAD 2012, I have chosen to highlight a few of my favorites:
AutoComplete Command entry is a new option that will help you find the appropriate command if you can only remember part of the command name.  You can also use wildcard characters to improve your search.

Content explorerer is a new tool that allows you to search for objects, text, and files on local and network folders.  If you right-click and select open and find to text, this will allow you to locate any text within a given drawing.

The final feature I will discuss are the new grip funtions.  As you can see in the capture below, the arrow grip allows one to change the landing distance within the leader itself.


The following link will take you to the Autodesk webiste where you can see further videos on even more new features.   AutoCAD 2012 New Features

Wednesday, April 20, 2011

Keeping Civil 3D Styles Out of the Wrong Hands

I have been teaching the past couple of weeks, and one question that has come up several times is how we protect our styles from being used by others.  I believe this concern has to do with the amount of time and effort that firms put into creating their corporate template.   There are a handful of options for submitting drawings without including our Civil 3D styles:
1.    The first option I will discuss is the export to AutoCAD command.  The option will essentially take our Civil 3D drawing to a mere AutoCAD drawing.    You can type AecExportToAutoCAD2010 or select export from under the file menu.
2.    The second option is to submit drawings in either dwf or pdf form.  Lots of agencies are now accepting data in electronic form, and this is an excellent way of submitting plans.
3.    The third option to consider is giving an xml file.  If they are only asking for data, the xml file will allow you to provide surface or pipe data for example, while not providing the accompanying styles.  The export command can be found under the file menu as well.
4.    The last option to look at is to simply delete all unused styles.  This can be very time consuming.  It should be noted that if a style is in use, you will not be able to delete it.

Using one of the methods described above should keep you from seeing your name in the created by box next time you open another firms drawings.